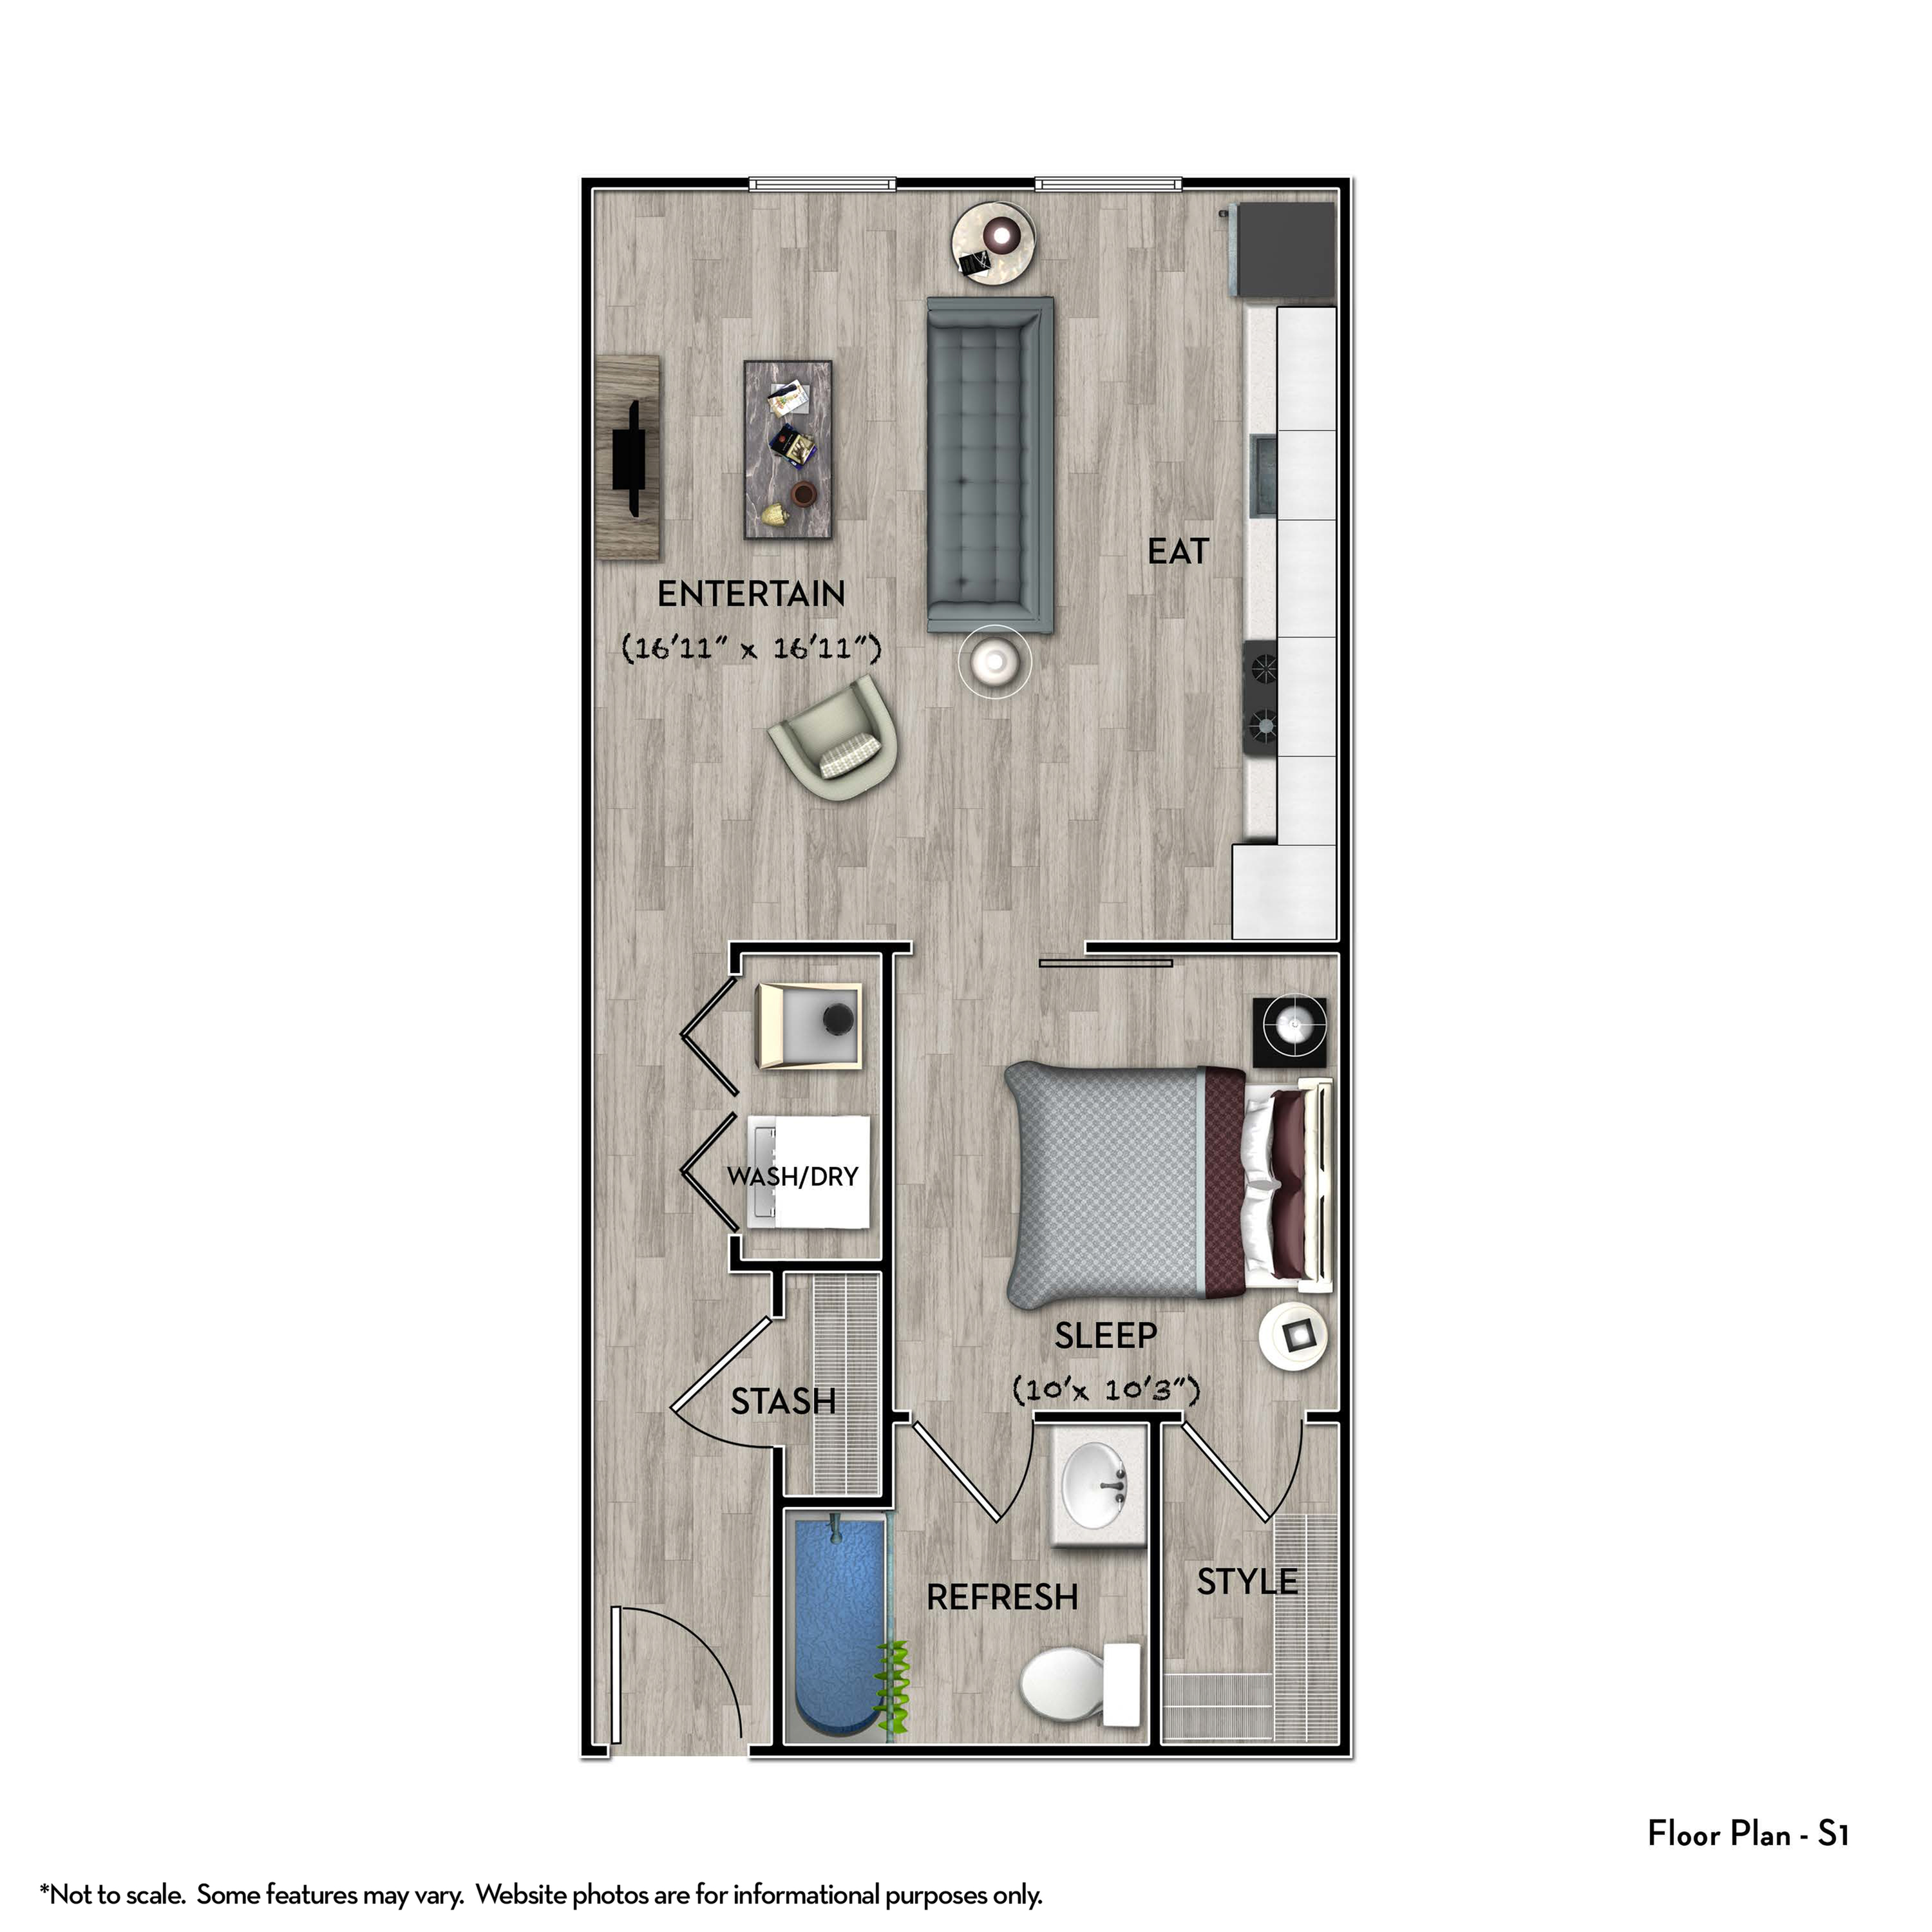
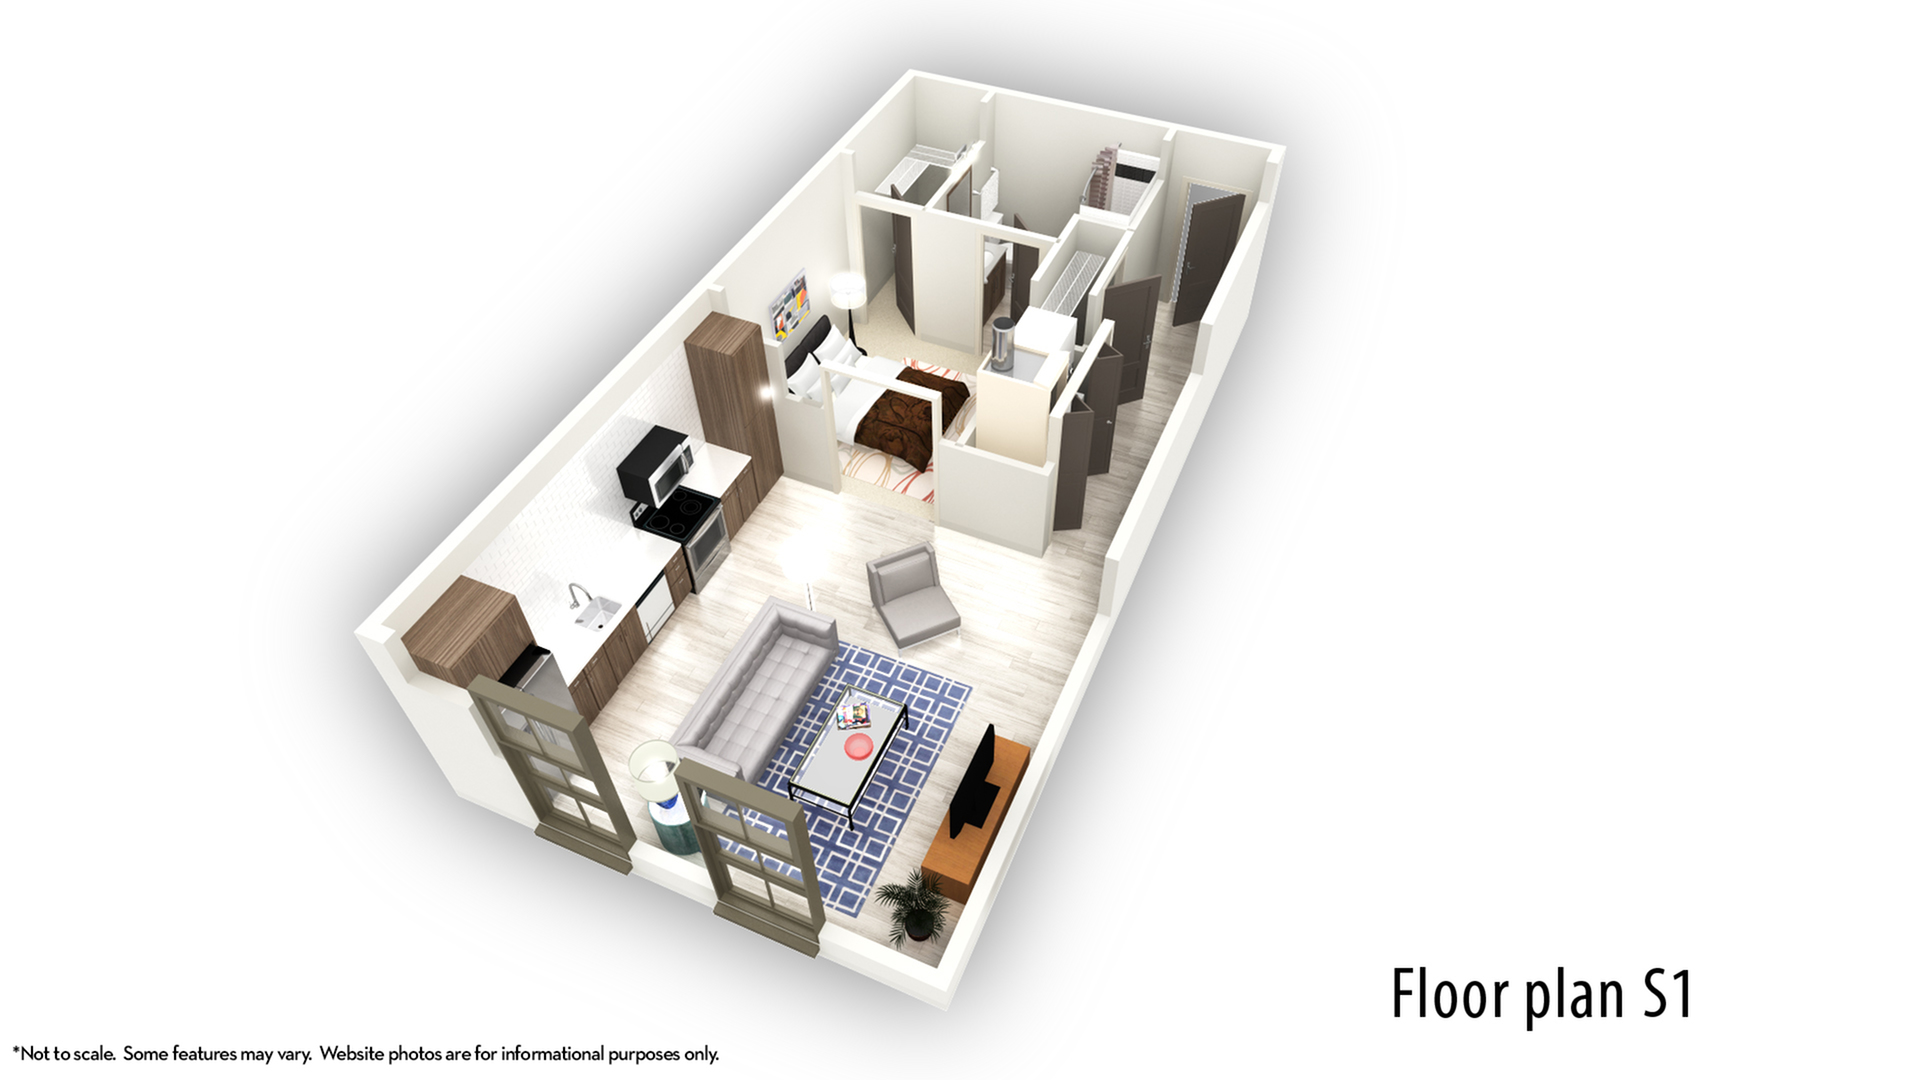
Experience the S1 LUXE Floor Plan, a refined studio space in the heart of Atlanta. With a spacious layout of 615 sq ft, this floor plan offers a sleek and innovative design perfect for your modern lifestyle. Enjoy upscale amenities such as a state-of-the-art fitness center and a refreshing swimming pool, catering to your every need. Embrace a sophisticated living experience with unparalleled convenience. Contact us today to schedule your tour of this exceptional floor plan.
Current Specials
Fall Specials, Up To 8 Weeks Free , Visit Us Today, $99 App & Admin Special
Lease today; your new home is waiting — and the first move is on us. Receive up to 8 weeks free on select units. Call us today to schedule your tour!
Fall Specials, Up To 8 Weeks Free , Visit Us Today, $99 App & Admin Special
Lease today; your new home is waiting — and the first move is on us. Receive up to 8 weeks free on select units. Call us today to schedule your tour!
Please review the terms and conditions for this special offer.
Terms & Conditions:
•
Visit our Office for full details!
Studio
615
SqFt
You will need to create an account in order to add yourself to waitlist. We will redirect you to the account creation page. Do you wish to continue?
Customize your search with filters for price, size, bedrooms, and amenities
to
In-Unit Features
Select amenities that should be included in your unit
0 filters applied
No Units
No Units available currently.
Try changing or removing some of your filters to see if availability changes.
Floor Plan Amenities
Discover the premium features and amenities included with this floor plan
GE Side-by-Side Refrigerator with Ice and Water Dispenser in Door OR Samsung French Door Refrigerator Featuring Twin Cooling System
GE Side-by-Side Refrigerator with Ice and Water Dispenser in Door OR Samsung French Door Refrigerator Featuring Twin Cooling System
Custom Calacatta Grey Backsplash
Custom Calacatta Grey Backsplash
Your Choice of Three Designer Collections Featuring Distinguished Granite and Waterfall Quartz Countertops
Your Choice of Three Designer Collections Featuring Distinguished Granite and Waterfall Quartz Countertops
Exclusive Balconies with City Views
Exclusive Balconies with City Views
Energy Star Qualified GE Dishwasher with Sleek Hidden Controls
Energy Star Qualified GE Dishwasher with Sleek Hidden Controls
GE Full Size Washer and Dryer
GE Full Size Washer and Dryer
Stainless Steel Zuri Culinary Kitchen Faucets
Stainless Steel Zuri Culinary Kitchen Faucets
Elegant Undermount Single-basin Kitchen Sinks
Elegant Undermount Single-basin Kitchen Sinks
GE 30 Slide-In Front Control Electric Range
GE 30 Slide-In Front Control Electric Range
Cable available through AT&T and Comcast
Cable available through AT&T and Comcast
Upgraded Vinyl Plank Flooring Throughout Kitchen, Living Room, and Bath
Upgraded Vinyl Plank Flooring Throughout Kitchen, Living Room, and Bath
Illuminated Bathroom Mirror
Illuminated Bathroom Mirror
Keyless Entry
Keyless Entry
Valet Trash Service Provided 7 Days a Week
Valet Trash Service Provided 7 Days a Week
Energy Saving and Learning Nest Thermostat
Energy Saving and Learning Nest Thermostat
Reserved Parking Spot(s)
Reserved Parking Spot(s)
Valet Dry-cleaning Service Available
Valet Dry-cleaning Service Available
Showing 1-12of17
Frequently Asked Questions
The S1 LUXE floor plan features a studio layout and 1 bathroom.
The S1 LUXE floor plan is approximately 615 square feet. Actual square footage may vary by unit.
Yes, there are current specials available for the S1 LUXE floor plan. Details of applicable specials including terms and conditions are displayed on the floor plan page.
You will need to create an account in order to add yourself to waitlist. We will redirect you to the account creation page. Do you wish to continue?